What Joint Commission above-ceiling inspections now expect from your facility
Joint Commission above-ceiling inspections now focus on full smoke and fire barrier coverage, not quick spot checks. Surveyors expect to see intact firestopping, protected penetrations, compliant electrical and HVAC components, and verifiable documentation that barriers meet NFPA 101 Life Safety Code and Joint Commission requirements across the areas they review.
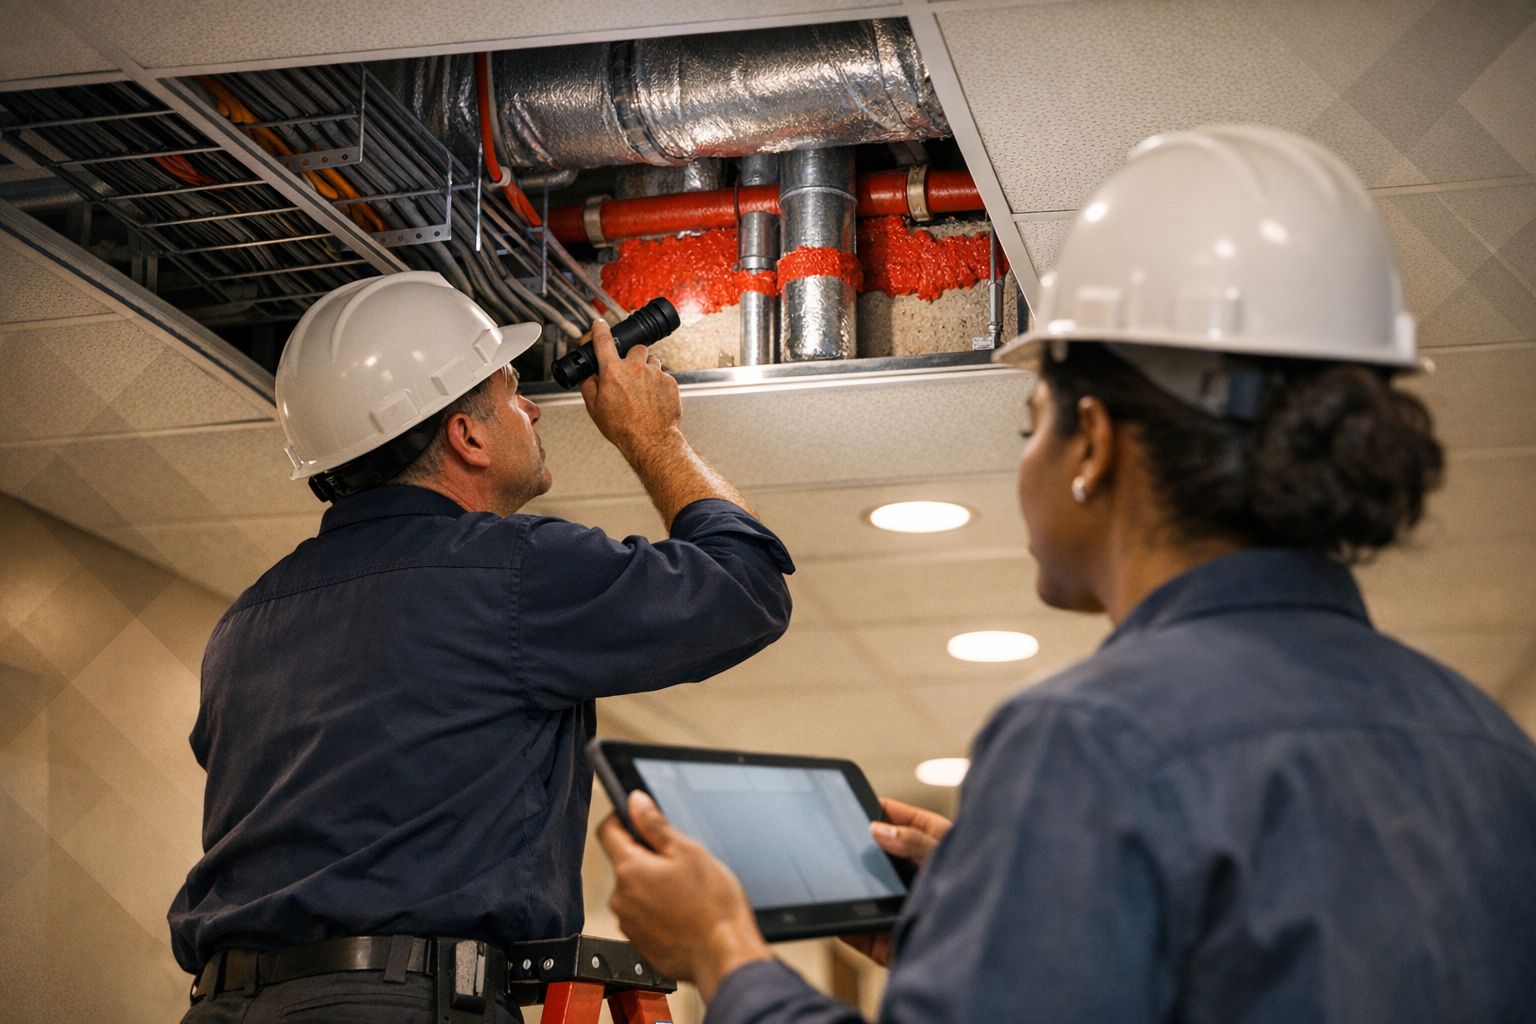
Under the revised survey approach, you should assume that surveyors will look above ceilings in patient care areas, egress paths, and mechanical spaces as a normal part of the Life Safety survey. This means penetrations that may have gone unnoticed—abandoned cables, undocumented IT work, or small piping changes—are now likely to be seen and cited. A few unsealed openings in one mechanical room can quickly turn into multiple findings if the same condition exists across a floor.
Authoritative guidance from life safety surveyors notes that above-ceiling spaces are a common source of deficiencies because they reveal how well a facility manages change, contractors, and ongoing maintenance. One surveyor with the Accreditation Association for Ambulatory Health Care highlighted unsealed penetrations, improper firestopping materials, and missing cover plates as routine findings in above-ceiling inspections.
For hospitals governed by NFPA 101 and CMS Conditions of Participation, every penetration in a rated wall or floor must be firestopped with a tested and listed system. If a cable bundle or pipe passes through a fire or smoke barrier and is not sealed to a proper system, the barrier is effectively compromised. Joint Commission surveyors now have both the time and mandate to verify that compliance above the ceiling matches what your drawings and policies claim.
How expanded survey scope impacts inpatient, outpatient, and associated locations
Joint Commission’s more comprehensive approach does not stop at the main hospital. You should plan for above-ceiling life safety evaluations in every inpatient location, hospital outpatient surgical department, and associated building included in your CMS certification survey—not just a “representative sample.”
In practice, this means that if your health system includes a central medical center plus several on-campus ambulatory surgery centers and specialty outpatient clinics, surveyors may examine above-ceiling conditions in all of them. The same expectations for barrier integrity, firestopping, and documentation apply whether a building treats 300 inpatients per day or performs a small volume of outpatient procedures.
This expanded scope often exposes uneven maintenance practices. For example, your main tower may follow a disciplined process for above-ceiling work, while a smaller associated building has years of ad hoc cabling and mechanical changes with little documentation. Under the new approach, both buildings are visible to the survey team—and both can generate findings.
Facilities that treat above-ceiling compliance as a system-wide responsibility, rather than a building-by-building project, are better positioned. Aligning standards, documentation methods, and inspection routines across your entire certified campus reduces the risk that a small, overlooked location becomes the source of significant survey findings.
Common above-ceiling deficiencies that lead to Joint Commission findings
The same failure modes appear repeatedly in above-ceiling surveys. Understanding them helps you target your own inspections and remediation efforts before your next Joint Commission visit. At a high level, problems fall into three categories: barrier integrity, electrical safety, and HVAC/damper issues.
Barrier integrity issues include unsealed or improperly sealed penetrations in fire and smoke barriers, missing firestopping at junctions, and damaged fire-resistive assemblies. In many hospitals, cable churn is the main culprit—each new low-voltage run or data upgrade creates fresh openings. Guidance on mission-critical facilities notes that every change that breaches a rated assembly must be resealed to a tested firestop system, or the building is technically out of compliance as soon as the work crew leaves the site.
Electrical deficiencies above ceilings are also common. Surveyors frequently cite extension cords used as permanent wiring, open junction boxes, missing cover plates, and unsupported raceways. These issues raise both life safety and reliability concerns and can lead to multiple LS.02.01.xx findings in a single area.
HVAC and damper concerns include inaccessible or damaged fire and smoke dampers, missing inspection tags, and modifications to ductwork that bypass barriers. In ceiling and roof voids, poor compartmentation—such as incomplete barriers and unsealed service routes—allows fire and smoke to travel unseen, undermining the protection your rated walls and floors are designed to provide.
Designing a proactive, system-wide above-ceiling inspection program
To keep pace with more comprehensive Joint Commission surveys, you need a structured above-ceiling inspection program that looks like the survey process—only more thorough. The goal is to move from reactive responses to individual findings toward an ongoing cycle of inspection, documentation, and remediation across your entire hospital system.
Start with a clear inventory of all buildings and locations included in your CMS certification survey, including inpatient areas, outpatient surgical departments, and associated clinics on or linked to the main campus. For each, define inspection zones based on smoke and fire compartments, egress routes, and high-risk clinical areas. This compartment-based approach aligns your work with NFPA 101 and makes it easier to demonstrate coverage during a survey.
Next, establish a repeatable inspection method. Many hospitals standardize on above-ceiling checklists that capture barrier integrity, electrical conditions, damper access, and housekeeping issues in each zone. Photo documentation tied to specific locations (grid coordinates, room numbers, barrier identifiers) provides the evidence surveyors expect.
Finally, create a prioritization and close-out process. High-risk deficiencies—such as open penetrations in exit corridors or compartments serving critical care units—should move to the top of your work order queue. Track each issue from discovery through repair and verification so you can show surveyors not just that you found problems, but that you resolved them systematically before and between surveys.
Controlling contractor work to protect smoke and fire barrier integrity
Many of the above-ceiling issues the Joint Commission identifies originate with third-party vendors: cabling installers, mechanical contractors, or renovation teams who create penetrations and leave them unsealed. Even when external crews perform the work, your facility remains responsible for barrier integrity.
One effective control is an above-ceiling permit or authorization process. Before vendors lift a single tile, require them to acknowledge fire and smoke barrier locations, document planned penetrations, and agree to specific firestopping expectations. At project close-out, your team—or a qualified life safety partner—should inspect all above-ceiling work before the area is turned back over to clinical operations.
Best practice guidance from life safety surveyors emphasizes routine inspections of contractor work rather than assuming installed conditions are compliant. A simple five-minute visual check after a cabling job can reveal unsealed openings, abandoned cables, or displaced ceiling tiles that would become Joint Commission findings later.
Equally important is documentation. Incorporate above-ceiling work into your life safety drawings and barrier management system, noting where penetrations were created, which tested firestop systems were used, and when repairs were verified. This level of control helps you demonstrate to surveyors that you are actively managing changes above the ceiling, not just reacting to what they find.
Practical steps to get ready for your next Joint Commission survey
Preparing for a comprehensive Joint Commission above-ceiling inspection starts well before surveyors arrive on-site. A focused pre-survey plan can turn a potential liability into an opportunity to show strong life safety management.
Begin with targeted mock surveys in high-priority areas: inpatient units, procedural suites, egress corridors, and mechanical rooms. Use the same lens you know the Joint Commission will apply—full barrier continuity, compliant firestopping, clean electrical work, accessible dampers, and no storage or debris in ceiling voids. Document both findings and fixes.
Next, assemble a survey-ready documentation package. This should include current life safety drawings, barrier and damper inventories, above-ceiling inspection logs, and records of completed firestop repairs. When surveyors see organized, compartment-based evidence, it reinforces that your above-ceiling program is intentional, not ad hoc.
Finally, consider how you will extend the same level of readiness to associated buildings and outpatient locations. Coordinating inspections and remediation across multiple sites can be challenging, but it is far less disruptive than responding to findings scattered across your campus. Partnering with an experienced life safety firm that can inspect, document, and repair above-ceiling conditions across your system helps you enter your next Joint Commission survey with confidence that what is happening above the ceiling supports, rather than undermines, your compliance story.